KAHUINA

KAHUINA

450 COOKE STREET
 
Projected Completion: 2028
 
Total units: Tower A is 43 stories consisting of 120 affordable units and 329 market units. Tower B is 32 stories consisting of 12 live/work lofts, 276 affordable units, and 123 affordable rental units.
 
Developer: Stanford Carr Development
 
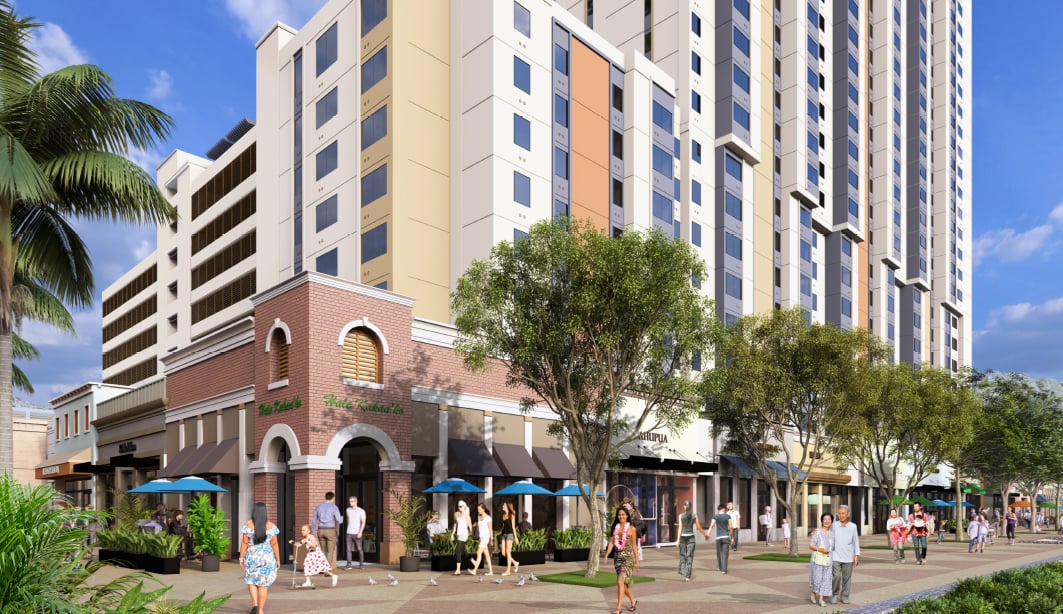
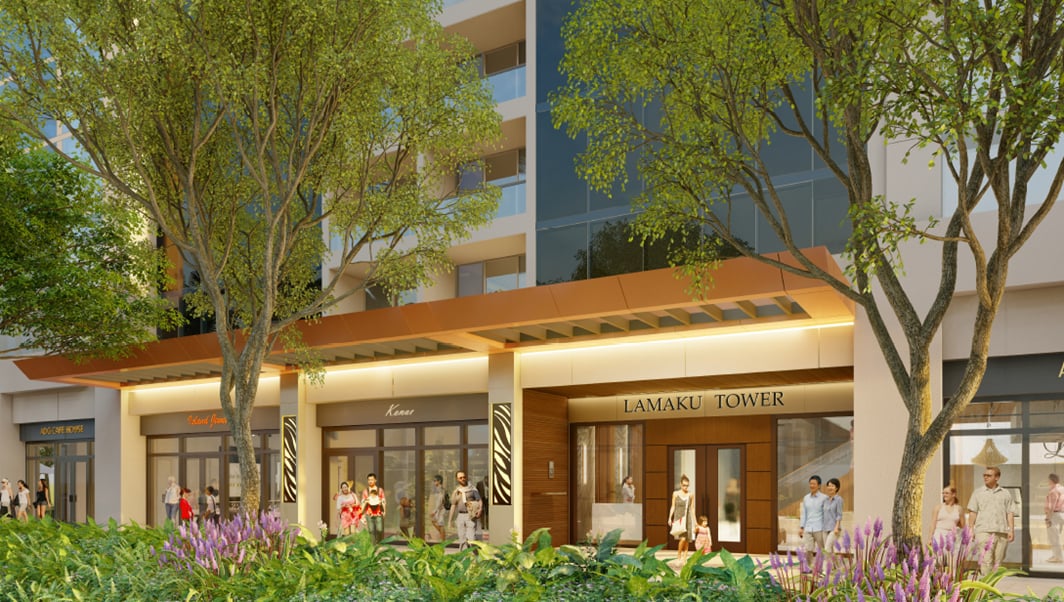
A new mixed-use condominium development in Kakaako located at the city block bounded by Cooke, Auahi, Coral and Pohukaina Streets in Honolulu, Hawaii. Two residential towers for market, affordable, and rentals units with ground level live-work units and retail commercial spaces. 
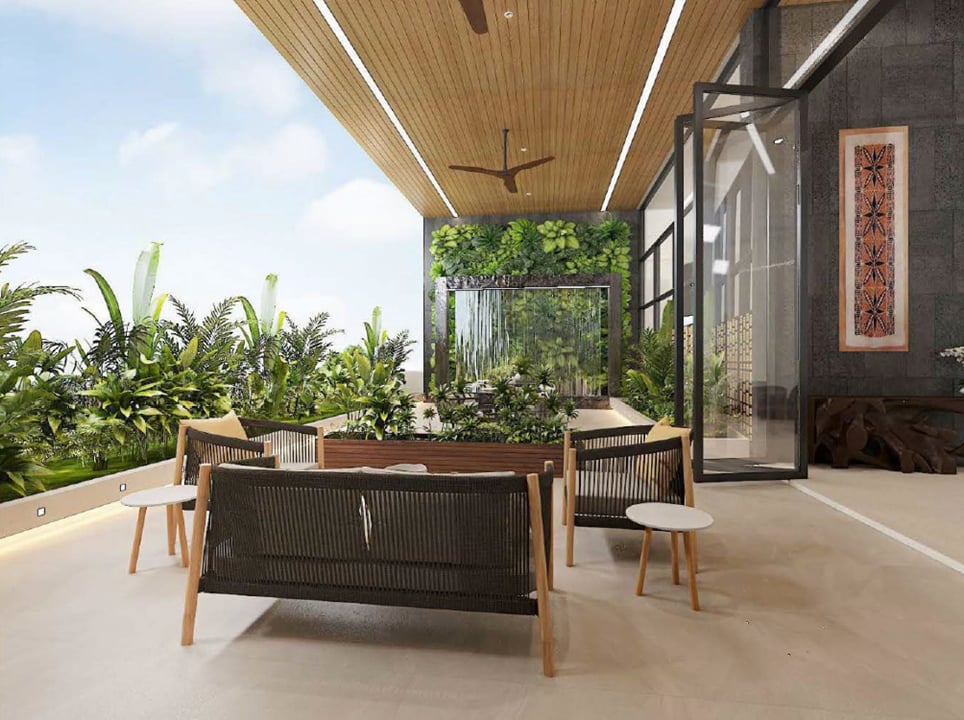
 
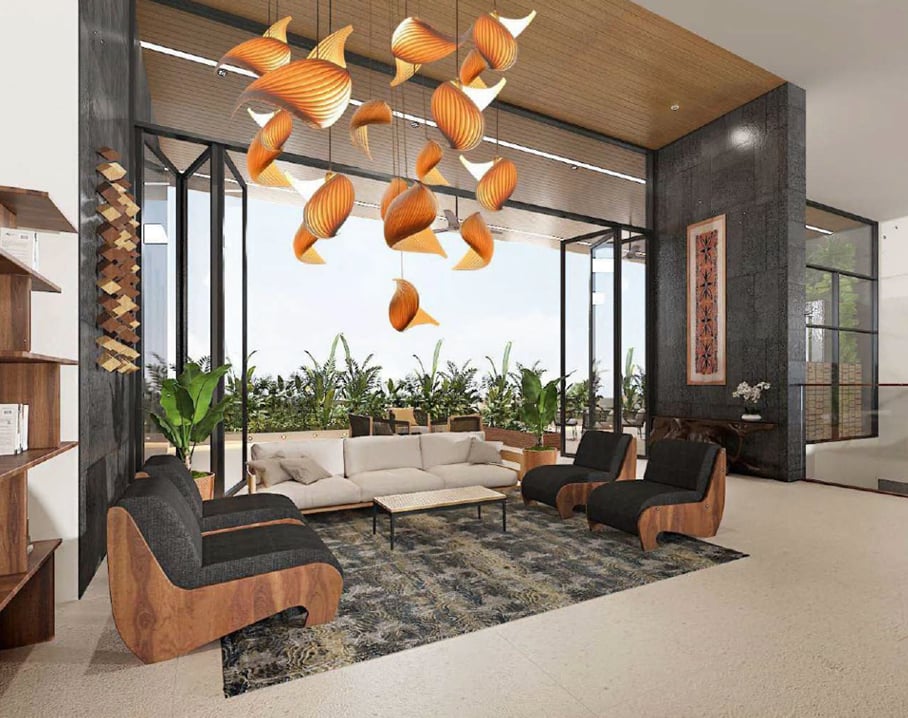
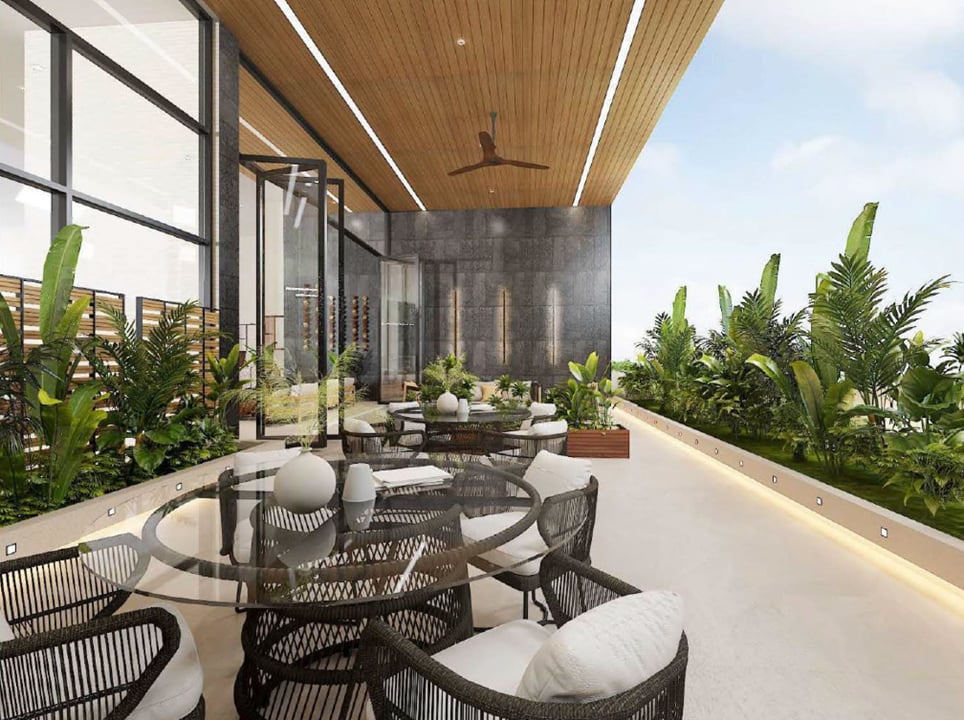
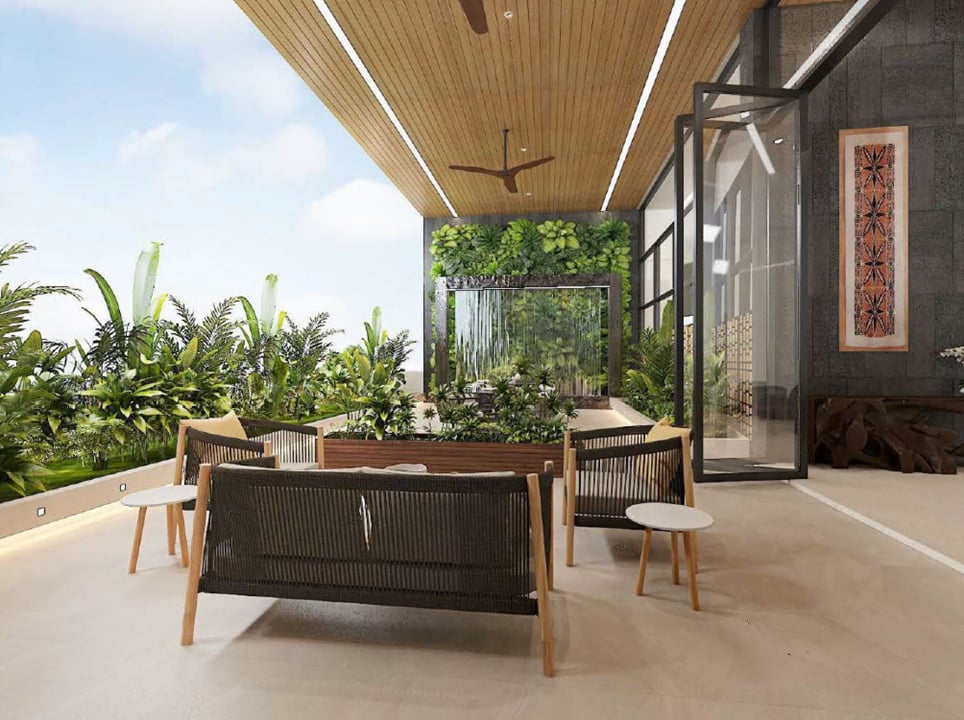
Covered patio with woven lounge seating, tropical plants, and a wood-slat ceiling.
 

Location

City block C bounded by Cooke, Auahi, Coral and Pohukaina Streets.
 
Lot Area: 159,493 sqft
Ground Floor Commerical and Retail Spaces: 35,000 sqft
Kuaimeki Marketplace: Landscaped plaza at the corner or Auahi and Cooke Street. 
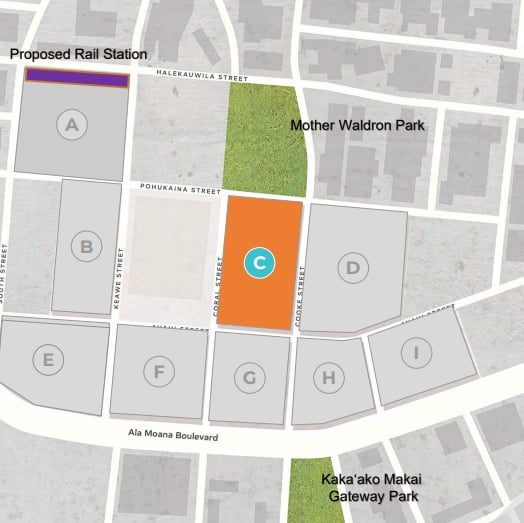
 
Kahuina site map with site C highlighted near Mother Waldron Park and a proposed rail station.
 

Tower A: Market Housing

120 Affordable units
329 Market units
43-Stories
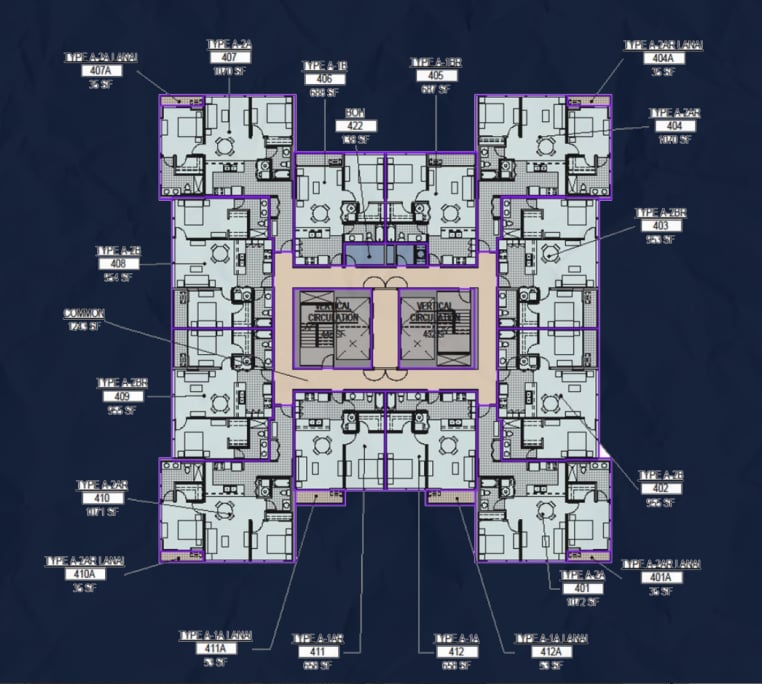
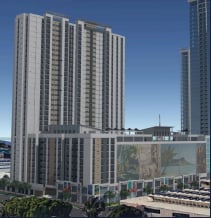
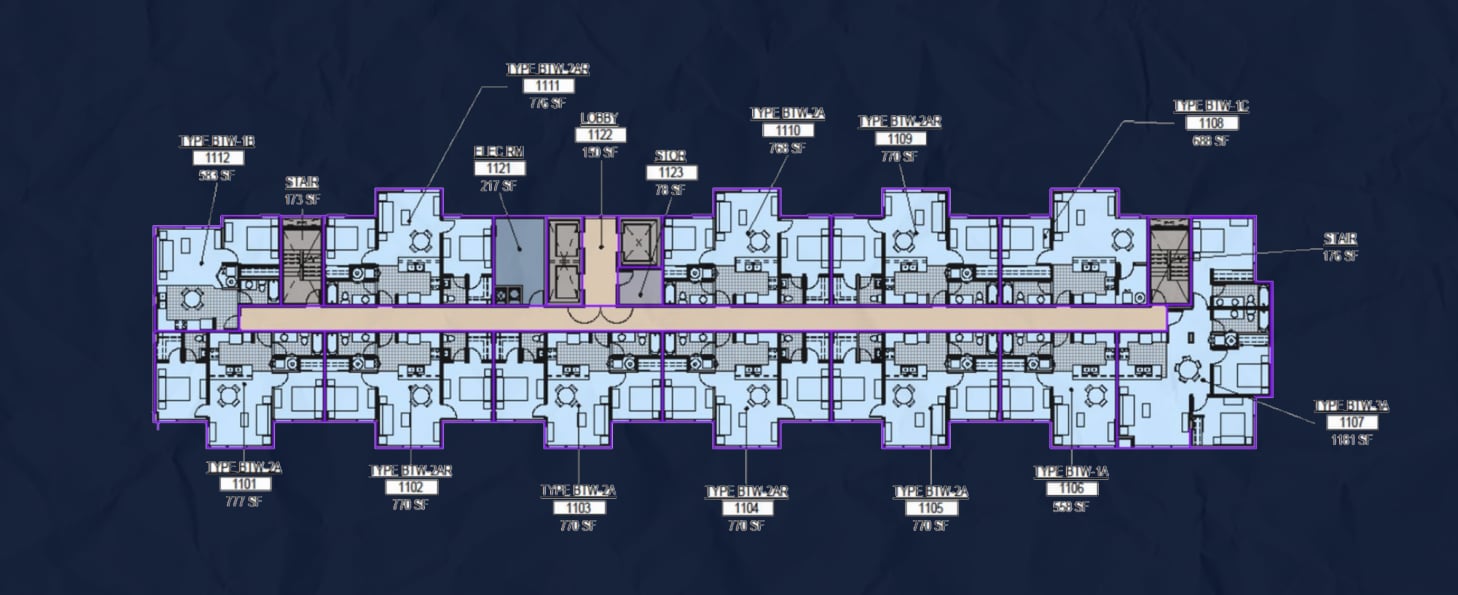
High-rise residential tower with rows of windows and balconies among surrounding city buildings.Kahuina floor plan showing residential units arranged around a central common area and circulation core.
 

Tower B: Workforce Housing

276 Affordable units
123 Affordable rental units - household earning 70-100% AMI
12 Live/work units
32-Stories
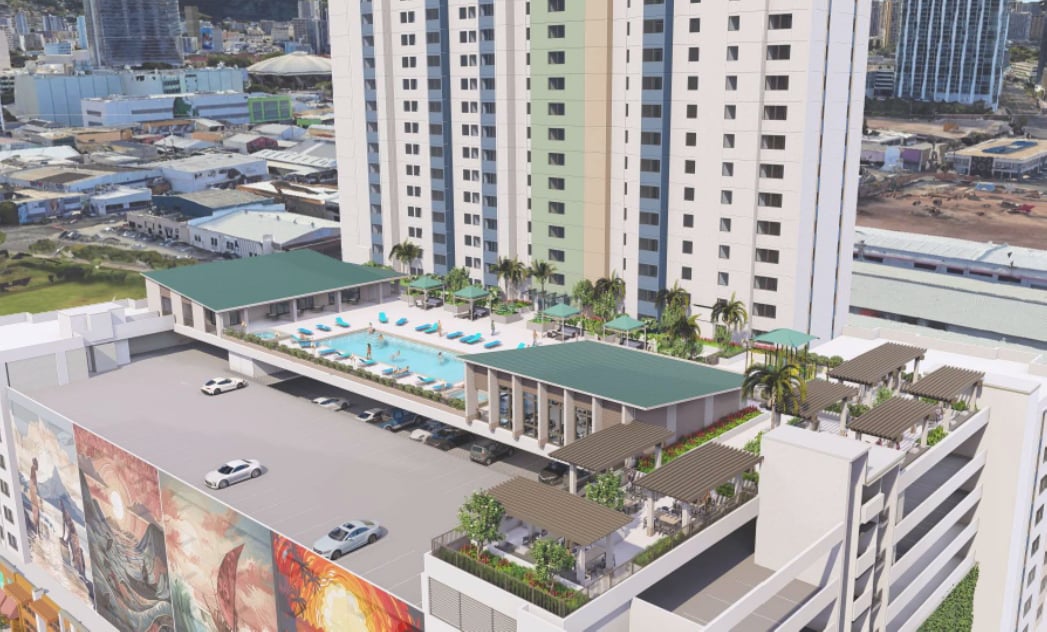
9-level parking garage
Recreation Deck: Pool, spa, fitness center, community room
Architectural rendering of a modern high-rise tower and landscaped podium.Kahuina apartment floor plan with units along a central corridor, plus a lobby, storage room, and stairs.

Follow Me on Instagram