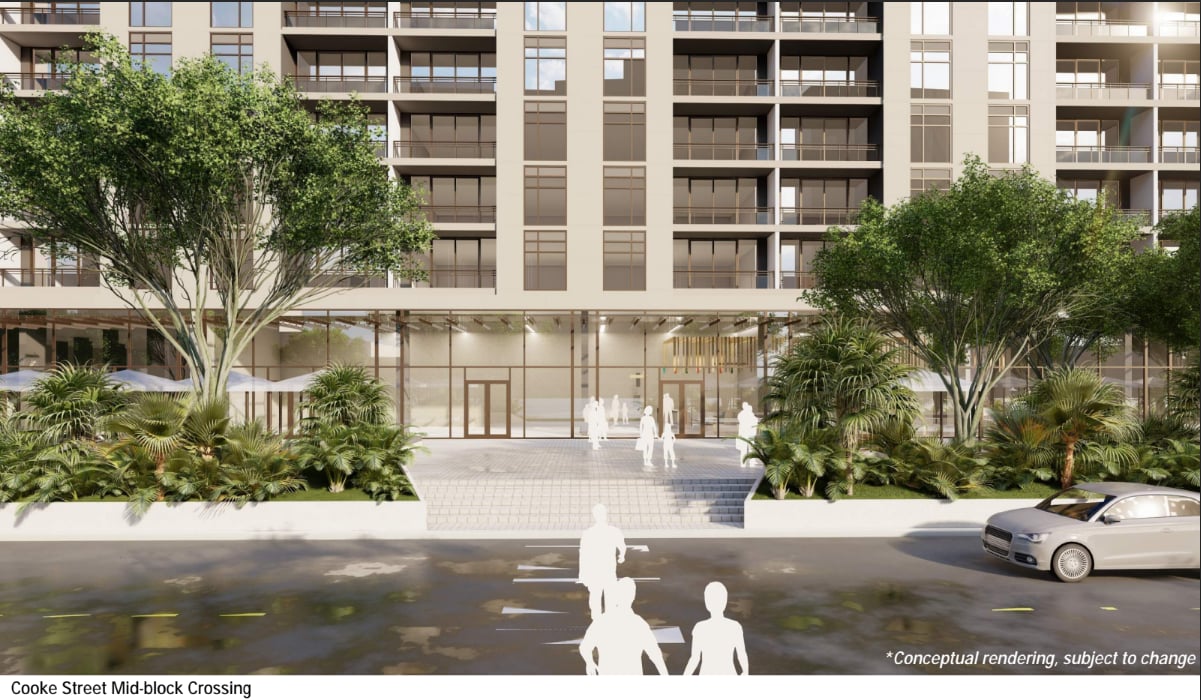
WAIOKOA

WAIOKOA

Developer: Castle and Cooke
 
Total units: 620 residences
 
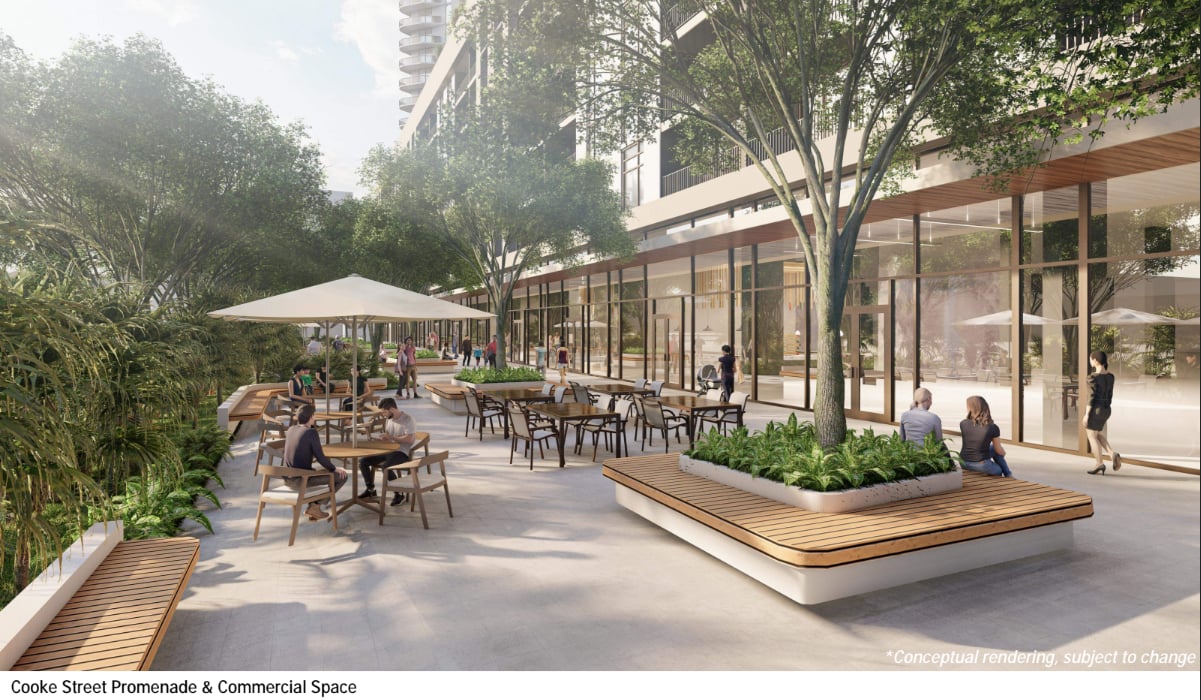
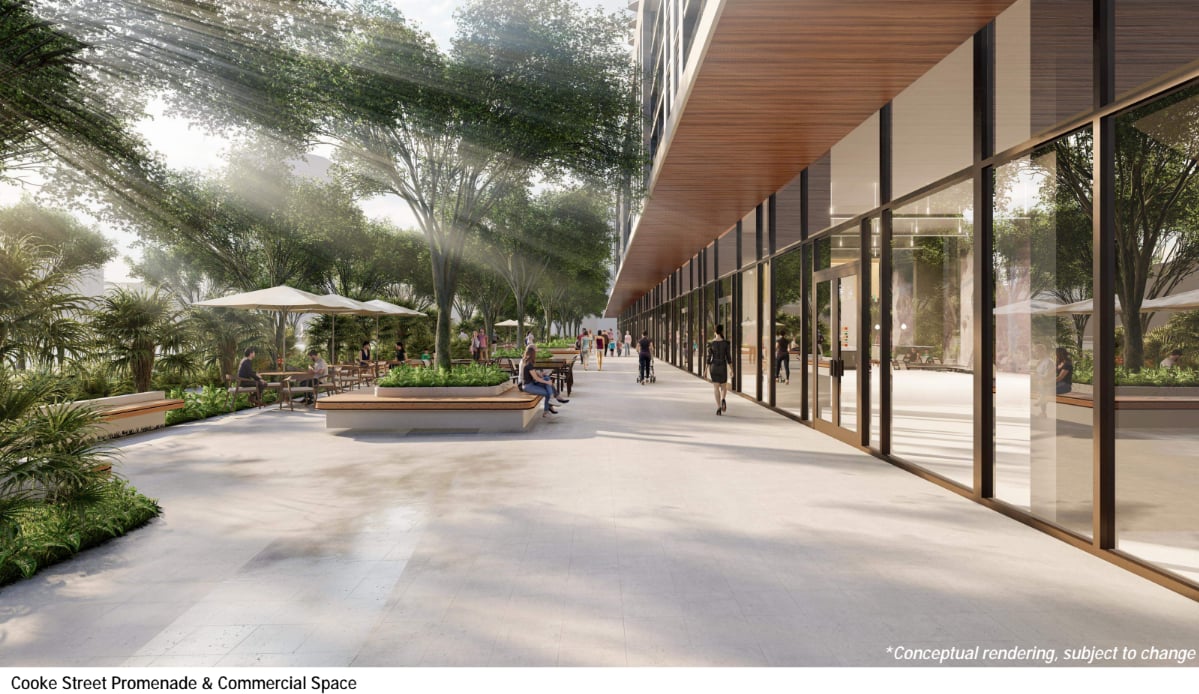
Retail: 17,000 square feet of ground-floor retail space and outdoor gathering space.
 
Introducing Waiokoa, a mixed-use residential development with 1,032 for-sale units consisting of 620 affordable units, 412 mid-market units, 68,000 sqft of commercial space and 40,000 sqft of ground floor plaza and promenade. 
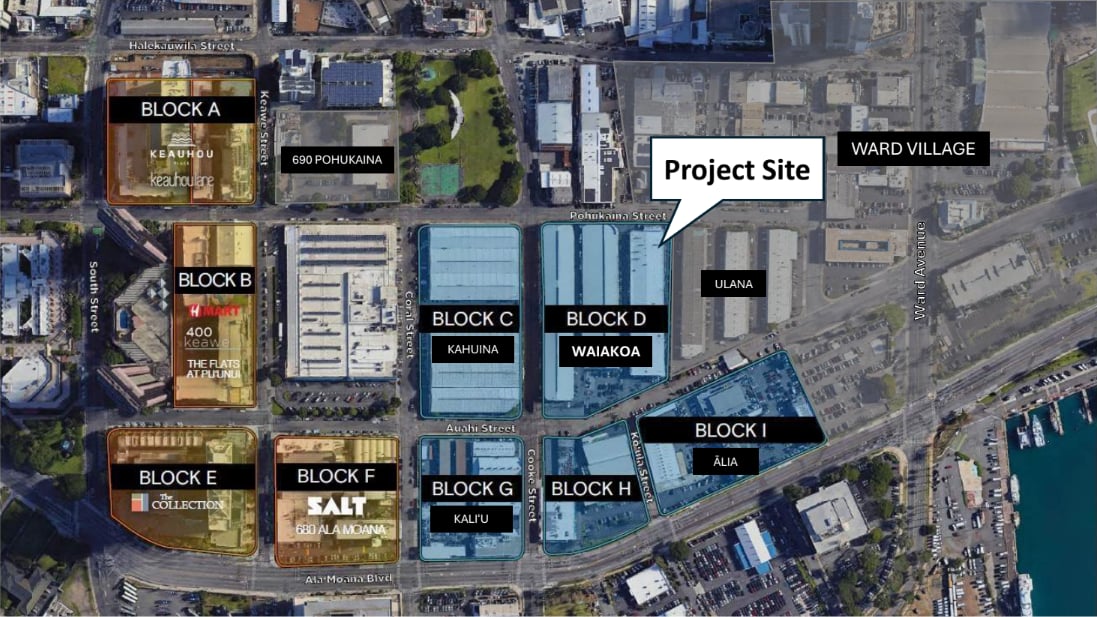
 
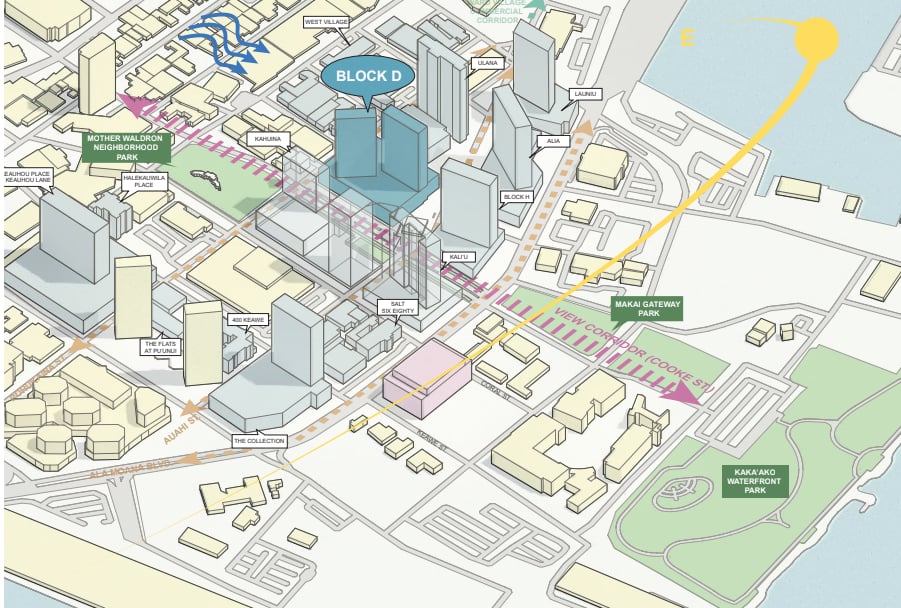
Aerial map of Ward Village marking the project site among labeled blocks and nearby streets.
Map of Kakaʻako highlighting Block D, nearby parks and buildings, and a route.
 
Housing for Kama'aina
 
The project will provide 620 for-sale residential units (60% of the total units) to qualifying residents earning up to 140% of the Area Median Income. 
 
Our Residents: Our project will target local residents, including teachers, flight attendants, firefighters, police officers, nurses, and other careers. 
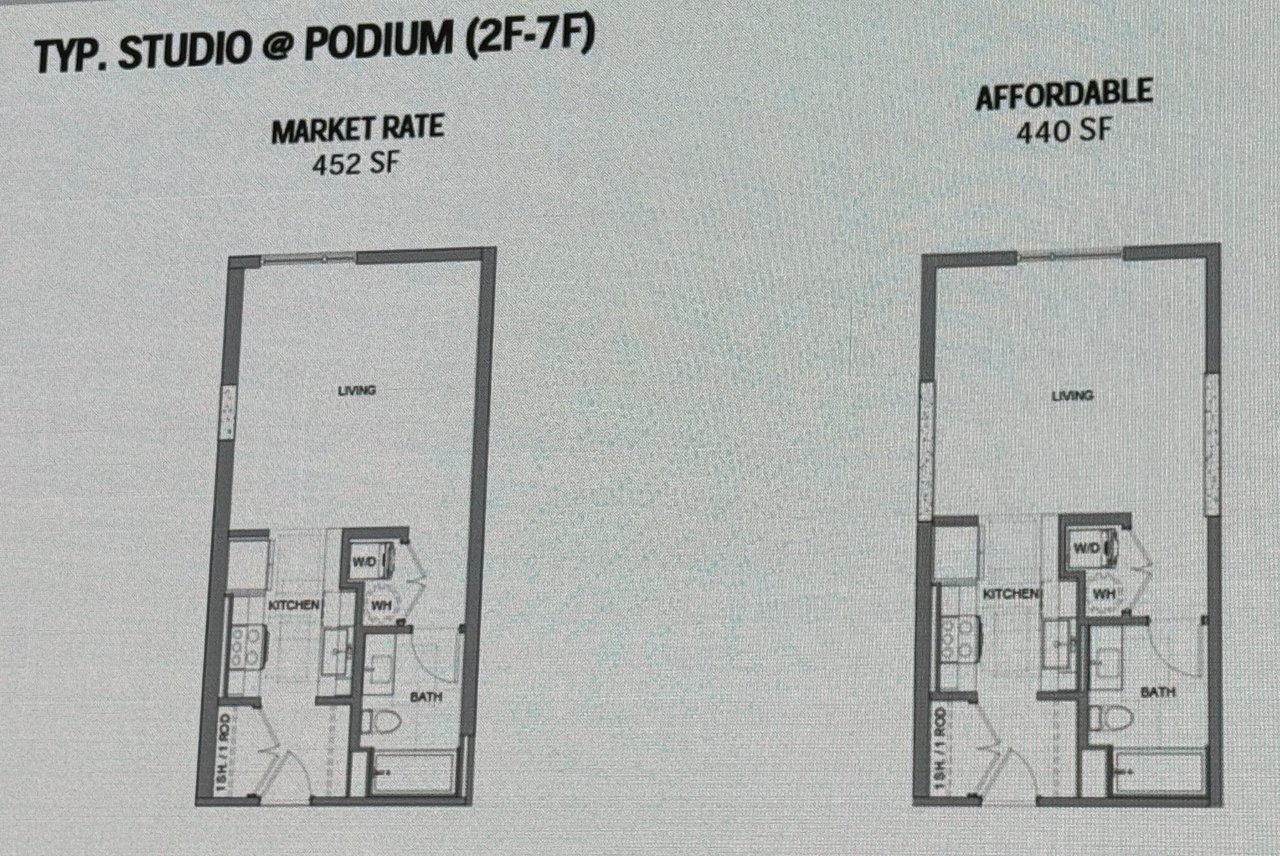
  • Studio: 370-460 sqft consisting of 107 units < 120% AMI, 58 UNITS <140% AMI, 57 Market Rate
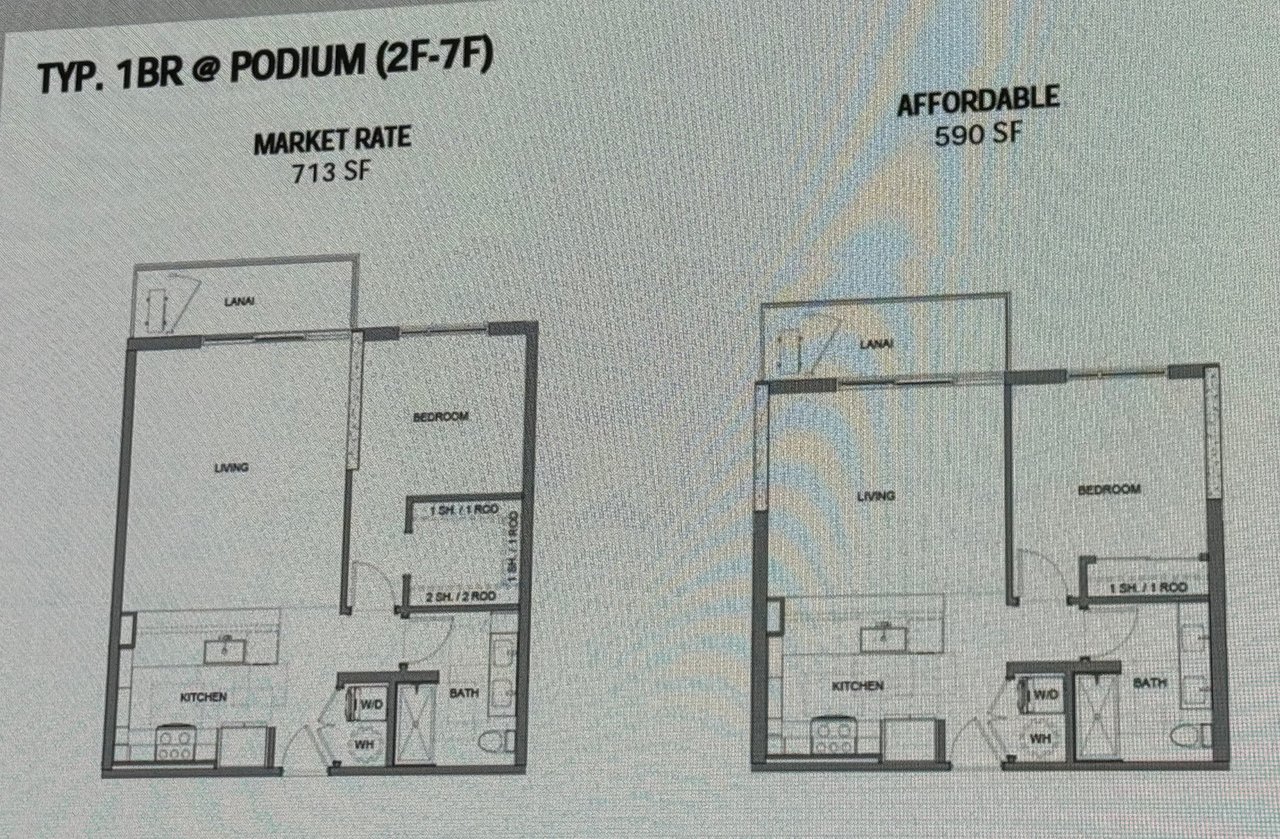
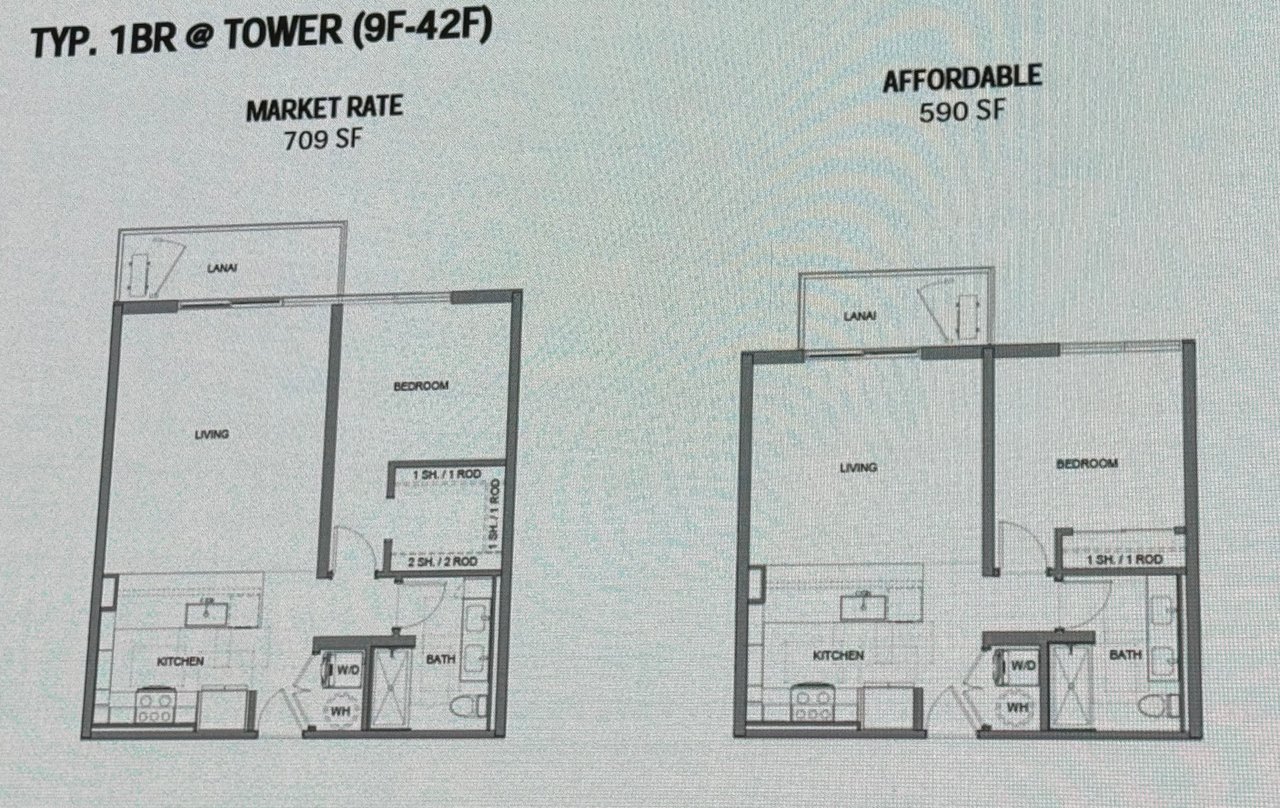
  • 1-Bedroom: 590-810 sqft consisting of 77 units < 120% AMI, 158 UNITS <140% AMI, 151 Market Rate
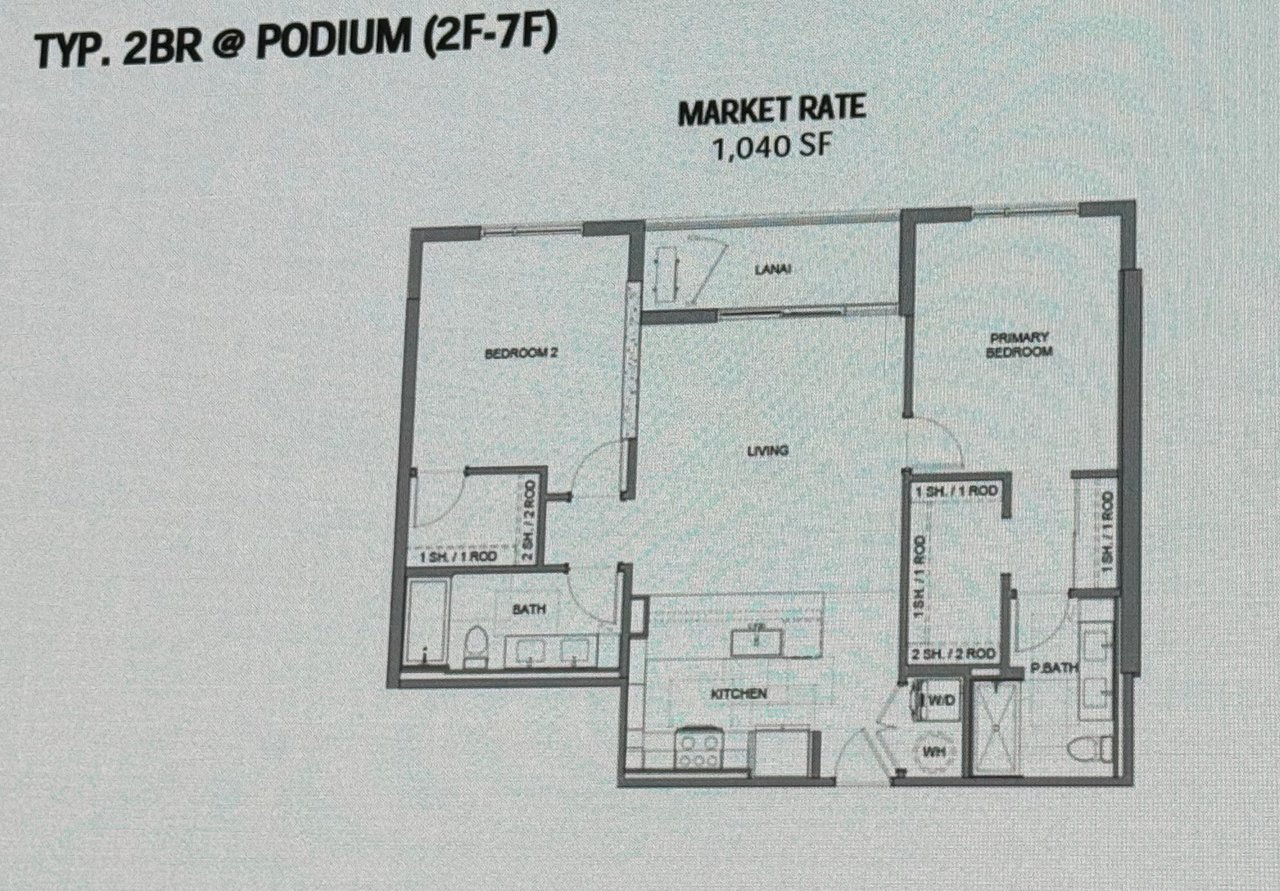
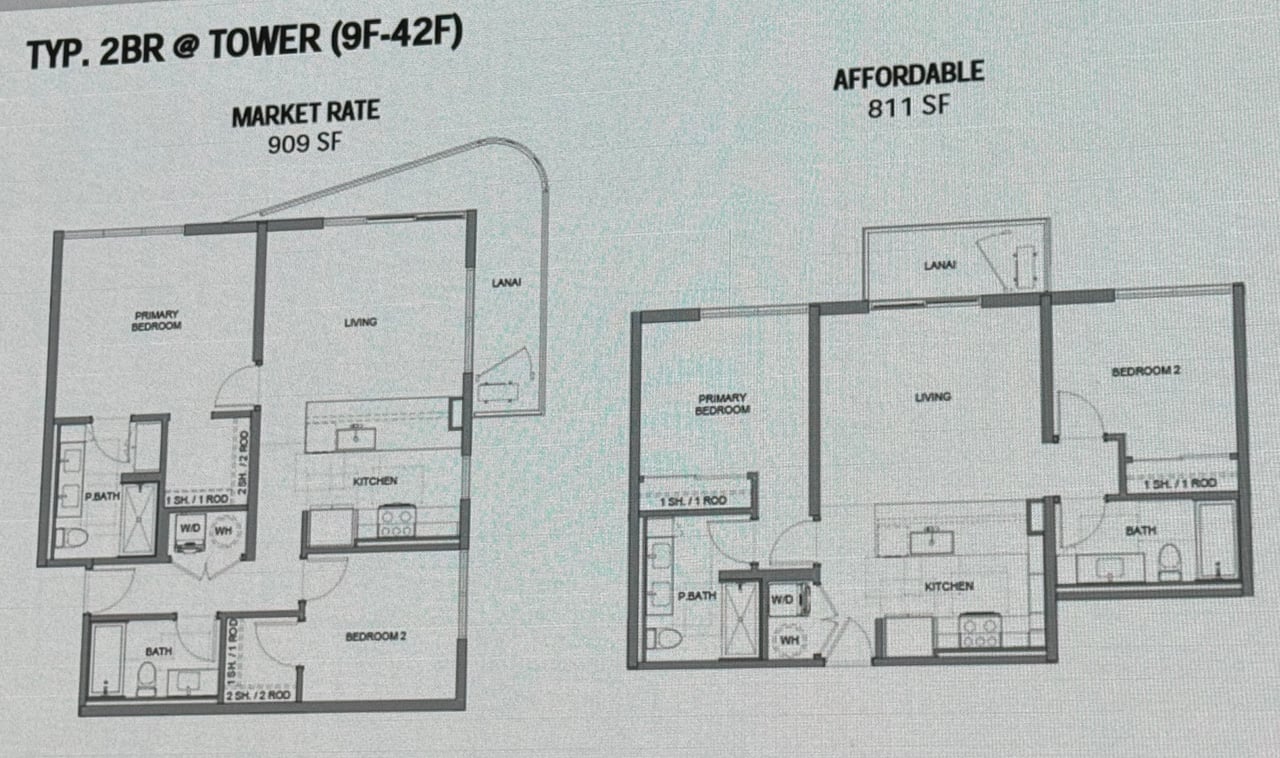
  • 2-Bedroom: 820-1,060 sqft consisting of 16 units < 120% AMI, 170 UNITS <140% AMI, 171 Market Rate
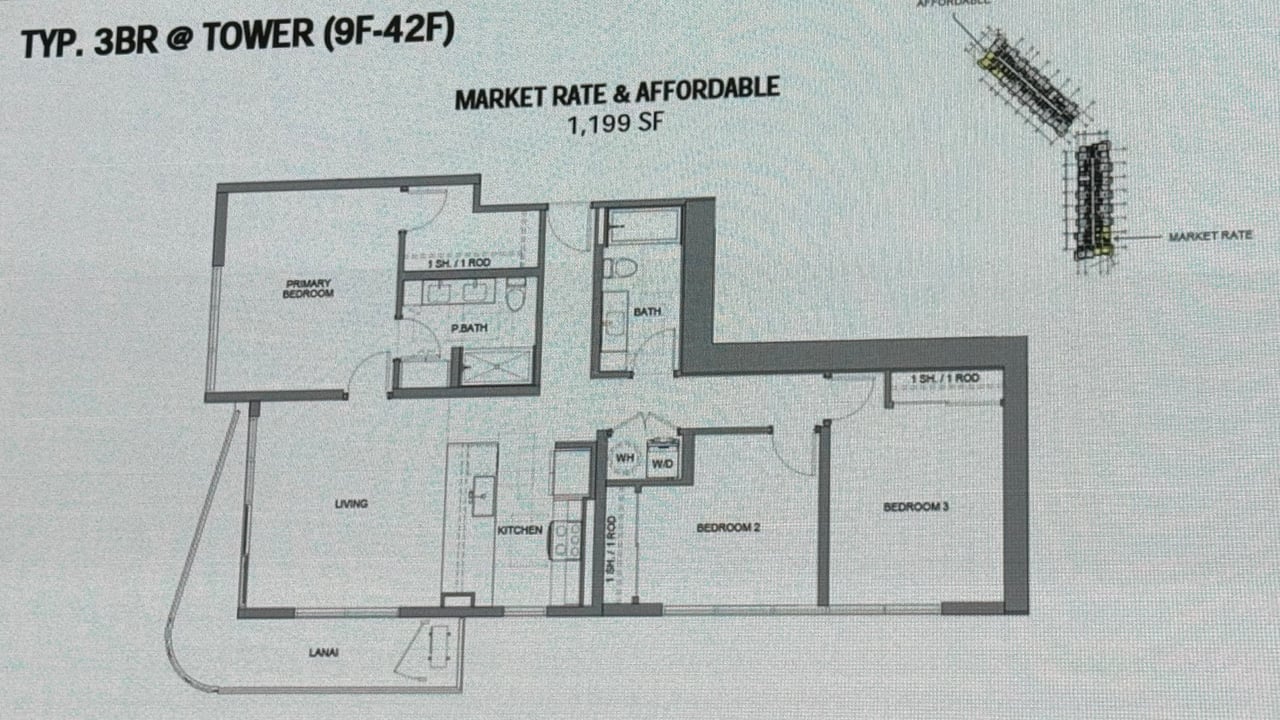
  • 3-Bedroom: 1,200 sqft consisting of 0 units < 120% AMI, 34 UNITS <140% AMI, 33 Market Rate

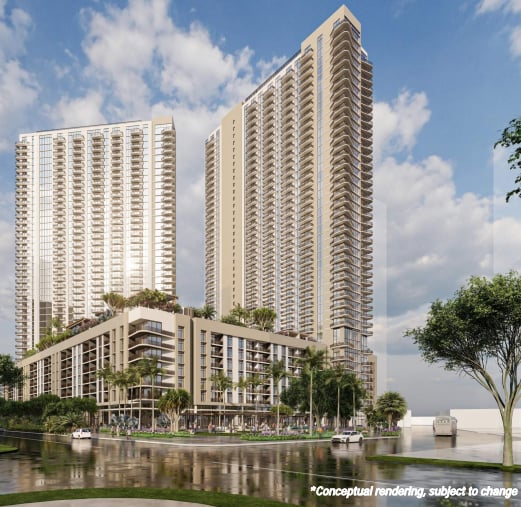
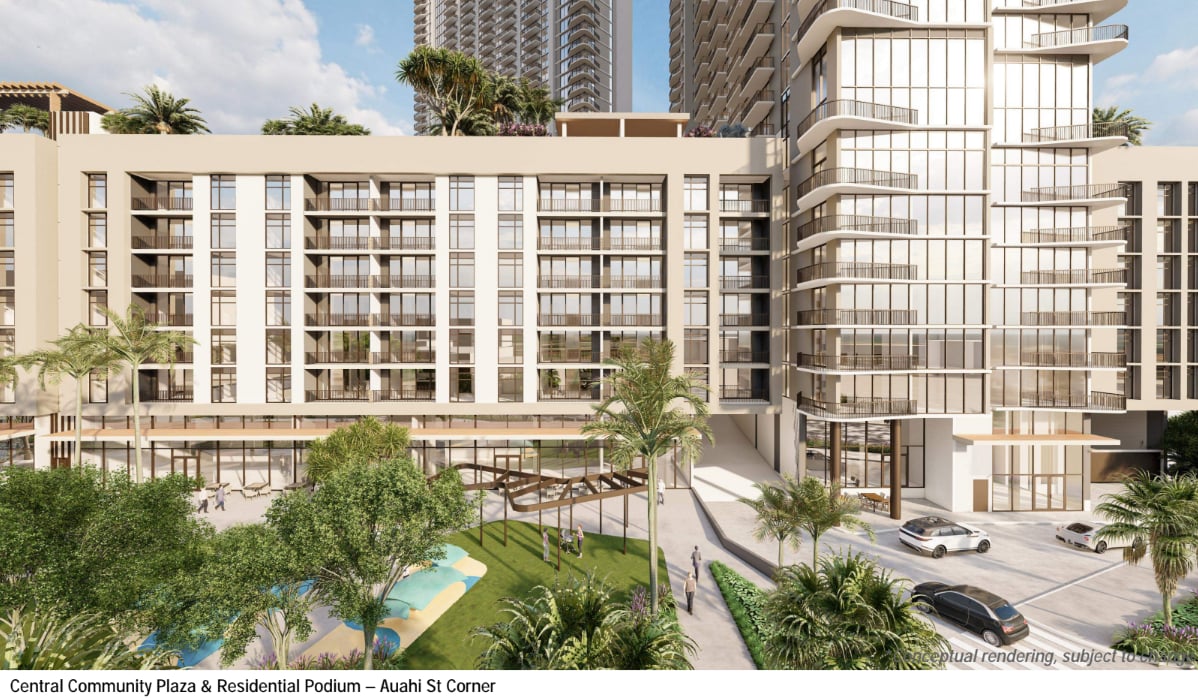
Street Tower View

Residential towers with a landscaped podium beside a waterway.

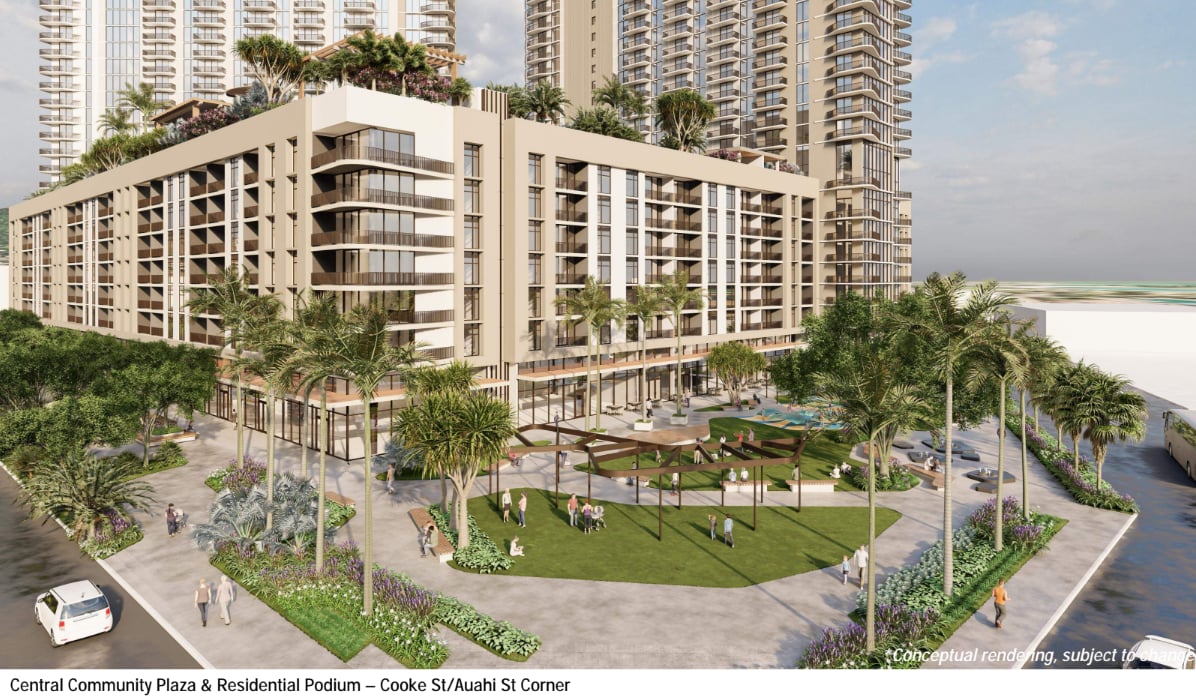
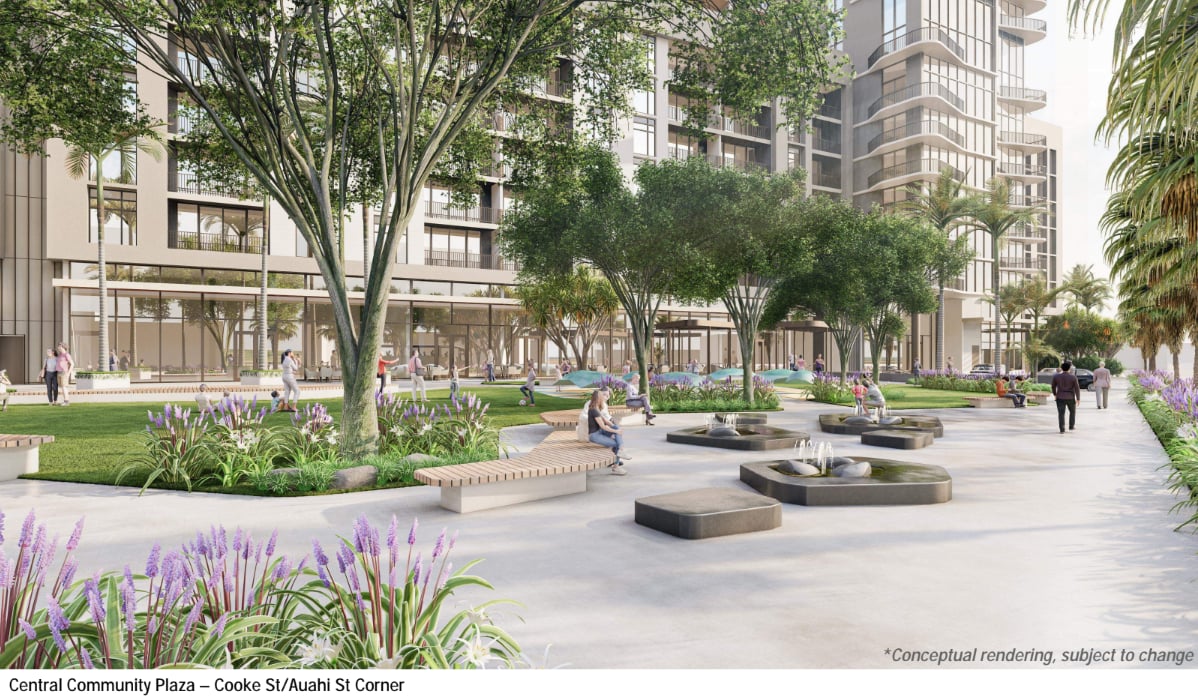
Community Plaza and Residential

Rendering of a modern residential complex with a landscaped community plaza and palm-lined courtyard.

Residential towers overlooking a landscaped community plaza with pergolas, palms, and a central lawn.

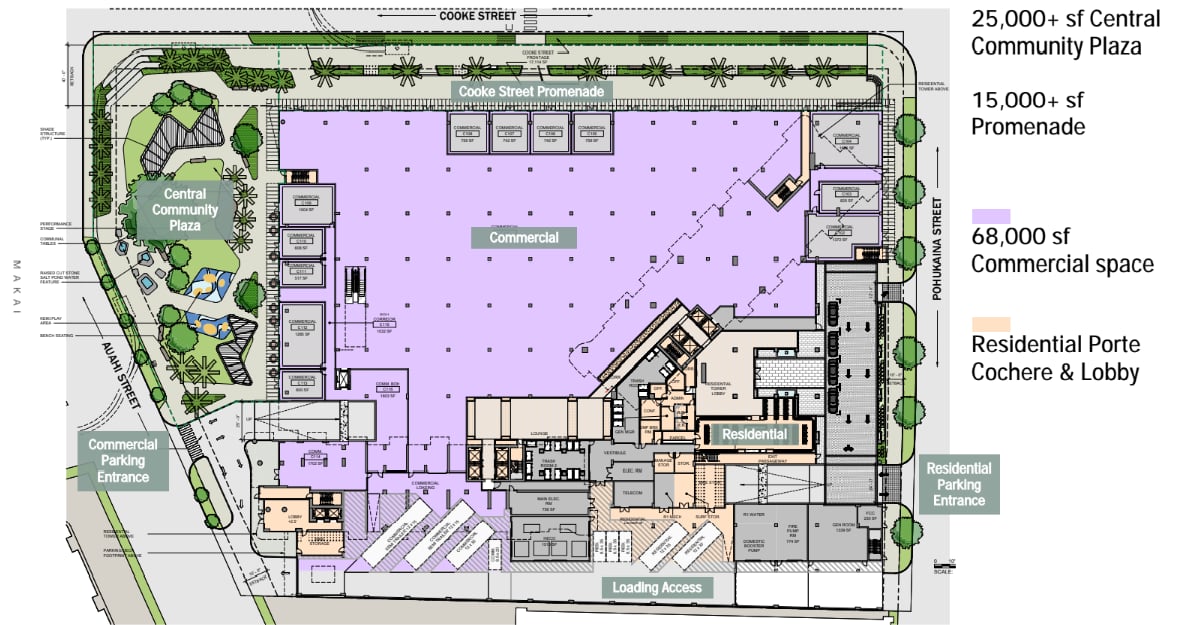
Ground Floor

 Waiōkoa development site plan showing commercial space, residences, a plaza, promenades, and parking access.

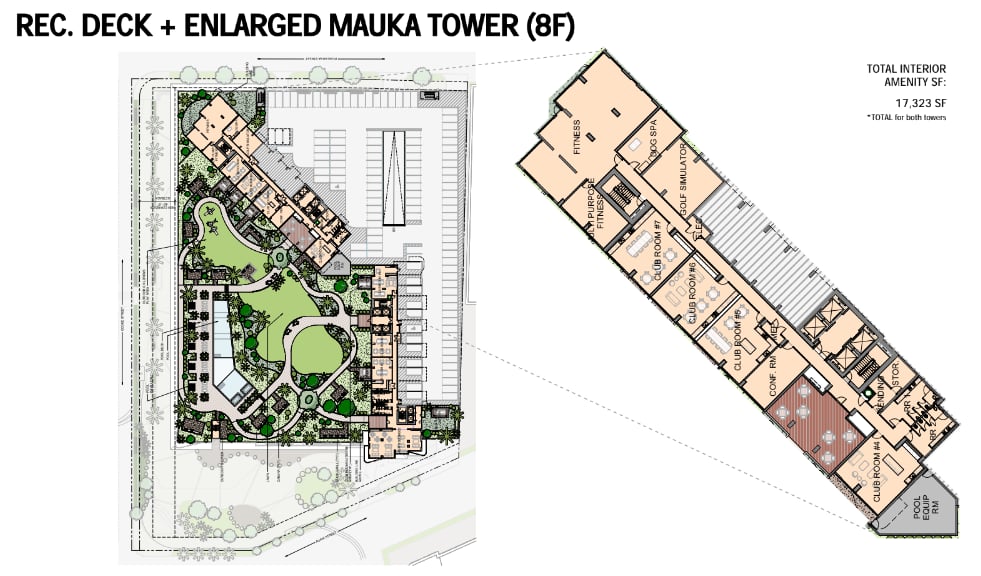
Recreation Deck and Mauka Tower

Eighth-floor recreation deck and mauka tower plan with landscaped gardens, fitness rooms, club rooms, and a pool.


Recreation Deck and Makai Tower

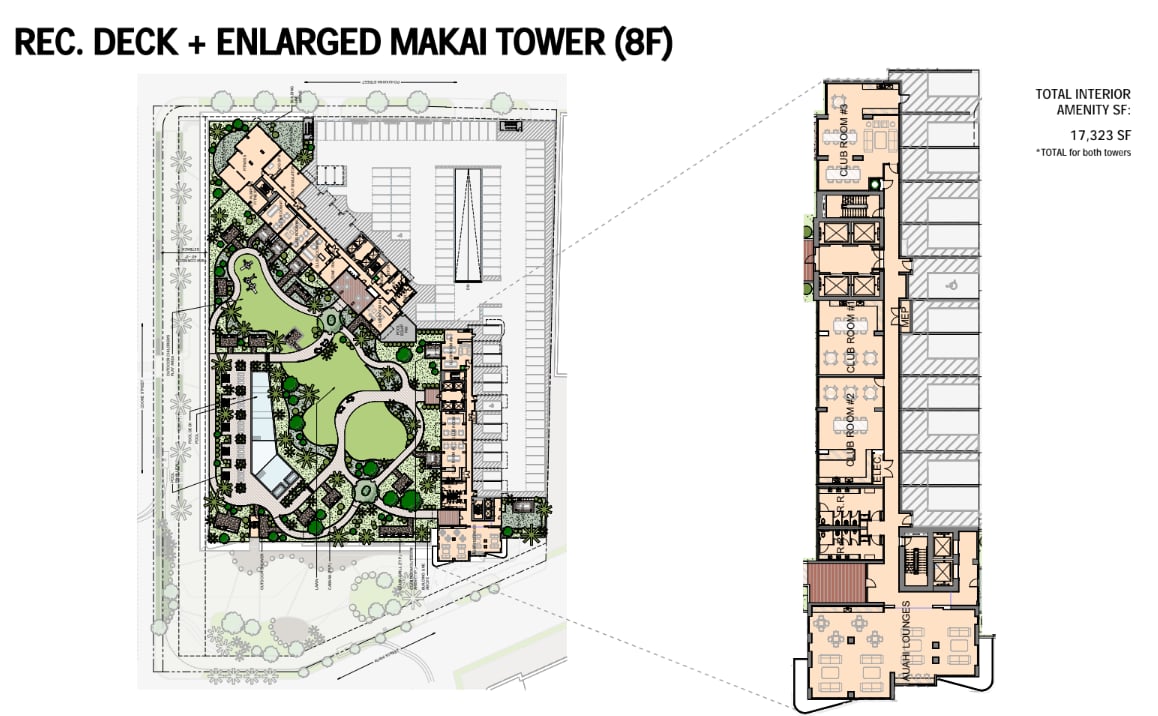
Makai Tower eighth-floor recreational deck and amenity plan, with landscaped paths, club rooms, and lounges.